
Innovative Ideas for Compact Kitchen Remodel

Remodeling a kitchen can feel overwhelming, especially when space is limited. But a compact kitchen remodel offers a fantastic opportunity to get creative and make the most of every inch. I’ve gathered some innovative ideas that can transform your small kitchen into a stylish, functional space. Whether you want to maximize storage, improve lighting, or update your surfaces, these tips will inspire you to create a kitchen that feels bigger and works better.
Smart Storage Ideas for a Compact Kitchen Remodel
One of the biggest challenges in a small kitchen is storage. You want to keep everything organized without cluttering your counters. Here are some smart storage ideas that work wonders:
Pull-out pantry shelves: These slim shelves slide out to reveal spices, canned goods, or snacks. They fit into narrow spaces and keep items visible and accessible.
Vertical storage: Use tall cabinets that reach the ceiling. Add a step stool nearby to reach the top shelves safely.
Magnetic strips: Attach magnetic strips to walls or inside cabinet doors to hold knives, spice jars, or metal utensils.
Corner drawers: Instead of awkward corner cabinets, install corner drawers that pull out smoothly and use the space efficiently.
Under-cabinet racks: Hang mugs, wine glasses, or small pots under cabinets to free up shelf space.
These ideas help you keep your kitchen tidy and functional without sacrificing style. When you plan your compact kitchen remodel, think about how you can use every nook and cranny for storage.

Brighten Up Your Space with Lighting and Color
Lighting and color can dramatically change how spacious your kitchen feels. In a compact kitchen remodel, these elements are key to creating an inviting atmosphere.
Use light colors: Whites, creams, and soft pastels reflect light and make the room feel larger. Consider painting walls and cabinets in these shades.
Add under-cabinet lighting: This brightens countertops and eliminates shadows, making the space more functional and welcoming.
Install pendant lights: Small pendant lights over the sink or island add style and focused light without overwhelming the room.
Maximize natural light: Keep window treatments minimal or use sheer curtains to let in as much daylight as possible.
Glossy surfaces: Choose glossy or semi-gloss finishes for cabinets and backsplashes to reflect light and add depth.
By combining these lighting and color strategies, your kitchen will feel open and airy, even if it’s compact.
Multi-Functional Furniture and Fixtures
In a small kitchen, every piece of furniture and fixture should serve more than one purpose. This approach saves space and adds convenience.
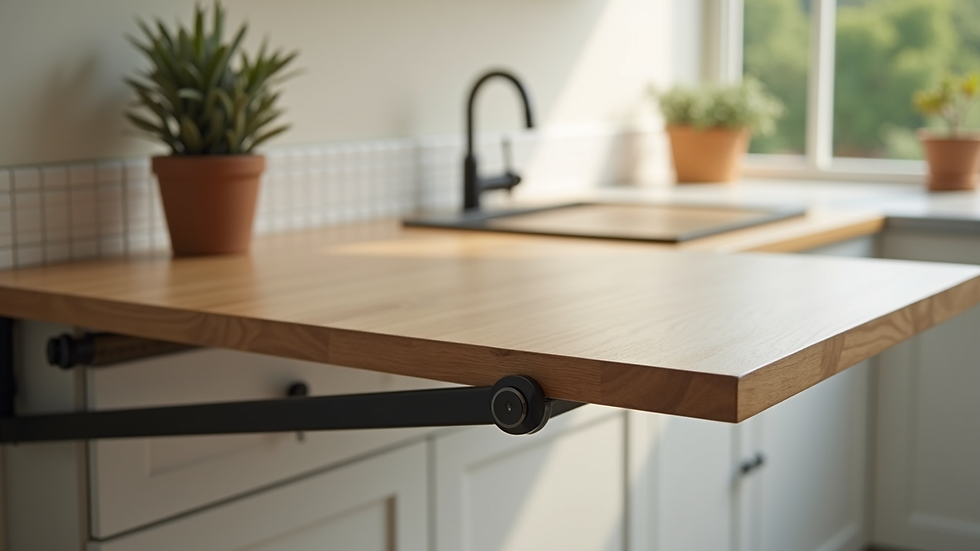
Fold-down tables: A wall-mounted table that folds down when needed is perfect for extra prep space or casual dining.
Pull-out cutting boards: Built into cabinets or drawers, these provide extra workspace without taking up permanent room.
Appliance garages: Hide small appliances like toasters and coffee makers behind cabinet doors to keep counters clear.
Sink covers: Use a cutting board or cover that fits over the sink to create additional workspace.
Stackable stools: Choose stools that stack or tuck neatly under counters to save floor space.
These multi-functional ideas help you get the most out of your kitchen without feeling cramped.
Choosing Durable and Stylish Materials
When remodeling a compact kitchen, selecting the right materials is essential. You want surfaces that look great and stand up to daily use.
Quartz countertops: Durable, low-maintenance, and available in many colors and patterns, quartz is a top choice for busy kitchens.
Ceramic or porcelain tile backsplashes: These tiles are easy to clean and come in endless designs to add personality.
Soft-close cabinets: These prevent slamming and add a touch of luxury to your kitchen.
Water-resistant flooring: Vinyl plank or tile flooring that resists moisture and scratches is ideal for kitchens.
Open shelving with wood accents: Open shelves made of natural wood add warmth and allow you to display beautiful dishes or glassware.
Choosing materials that combine style and function will make your kitchen remodel a lasting success.
Tips for Planning Your Small Kitchen Remodel
Planning is the key to a successful remodel, especially in a small space. Here are some tips to keep your project on track:
Measure carefully: Know your kitchen’s exact dimensions before buying anything.
Prioritize your needs: List what you use most and design around those activities.
Create a layout: Sketch your kitchen or use online tools to visualize the space.
Hire professionals: Experienced remodelers can help you avoid costly mistakes.
Set a budget: Decide what you want to spend and stick to it.
Think about flow: Make sure there’s enough room to move comfortably between the sink, stove, and fridge.
If you want to explore more ideas and expert help, consider a small kitchen remodel with professionals who understand your needs.
Bringing Your Dream Kitchen to Life
Remodeling a compact kitchen is a rewarding project. With the right ideas and planning, you can create a space that feels larger, works better, and looks beautiful. Don’t be afraid to mix and match these innovative ideas to fit your style and lifestyle. Remember, every small change adds up to a big difference.
Ready to start your kitchen transformation? Take the first step today by sketching your ideas or consulting with a remodeling expert. Your dream kitchen is closer than you think!


Comments